The dessert shop's design, inspired by the mantra "there's always room for desserts," ingeniously creates an infinite loop of craving and indulgence within the narrow shophouse space. The usual shopfront line is artfully pushed back, allowing banquet seats to seamlessly flow from the exterior seating area, crafting a welcoming, semi-public space along the five-footway. Inside, intimate booth seats for couples face the ice-cream counter, enticing patrons to linger longer, while an elevated platform at the rear provides a distinct vantage point for people-watching.
This innovative layout transforms the shop into a series of interconnected public spaces, each thoughtfully designed to offer a unique, immersive experience, encouraging customers to explore, indulge, and return repeatedly.
This innovative layout transforms the shop into a series of interconnected public spaces, each thoughtfully designed to offer a unique, immersive experience, encouraging customers to explore, indulge, and return repeatedly.


Our completed and ongoing projects.
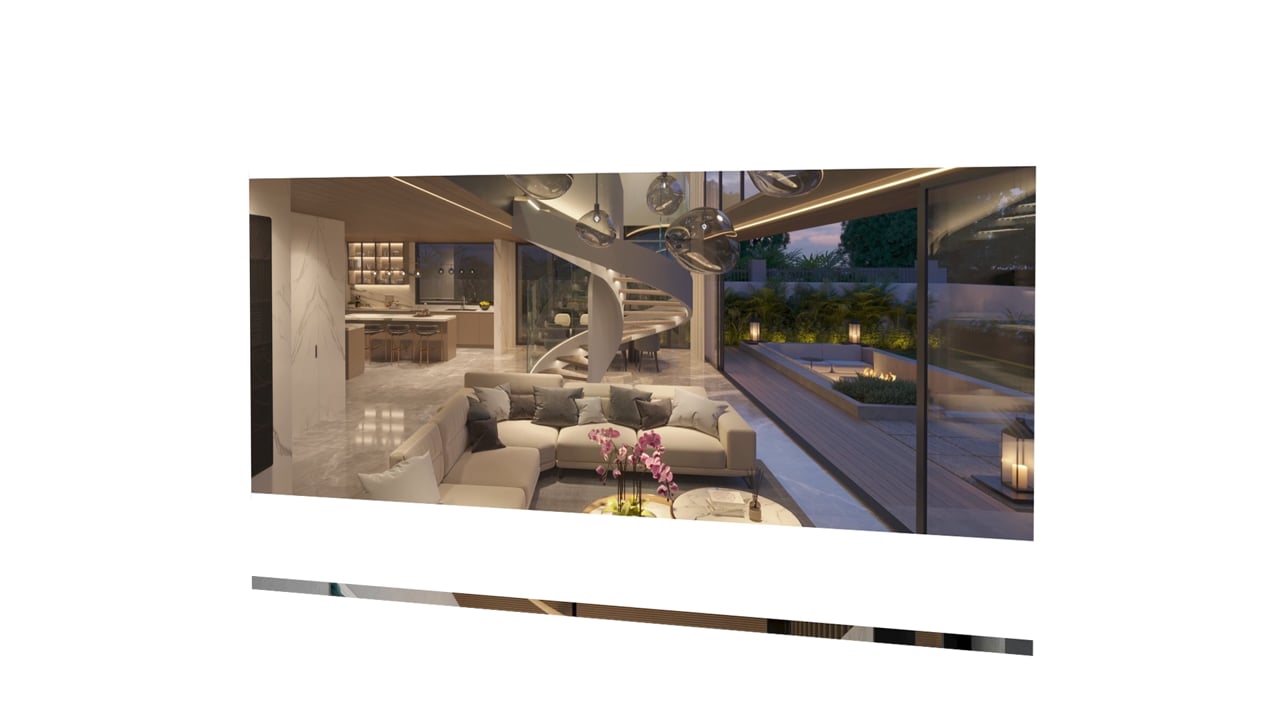
Let's build your dream house together.
Explore
Engage
Collaborate
Engage
Collaborate
Ready to discover more? Get in touch to schedule a visit or call and see how together we can bring your vision to life.


Get Our Brochure