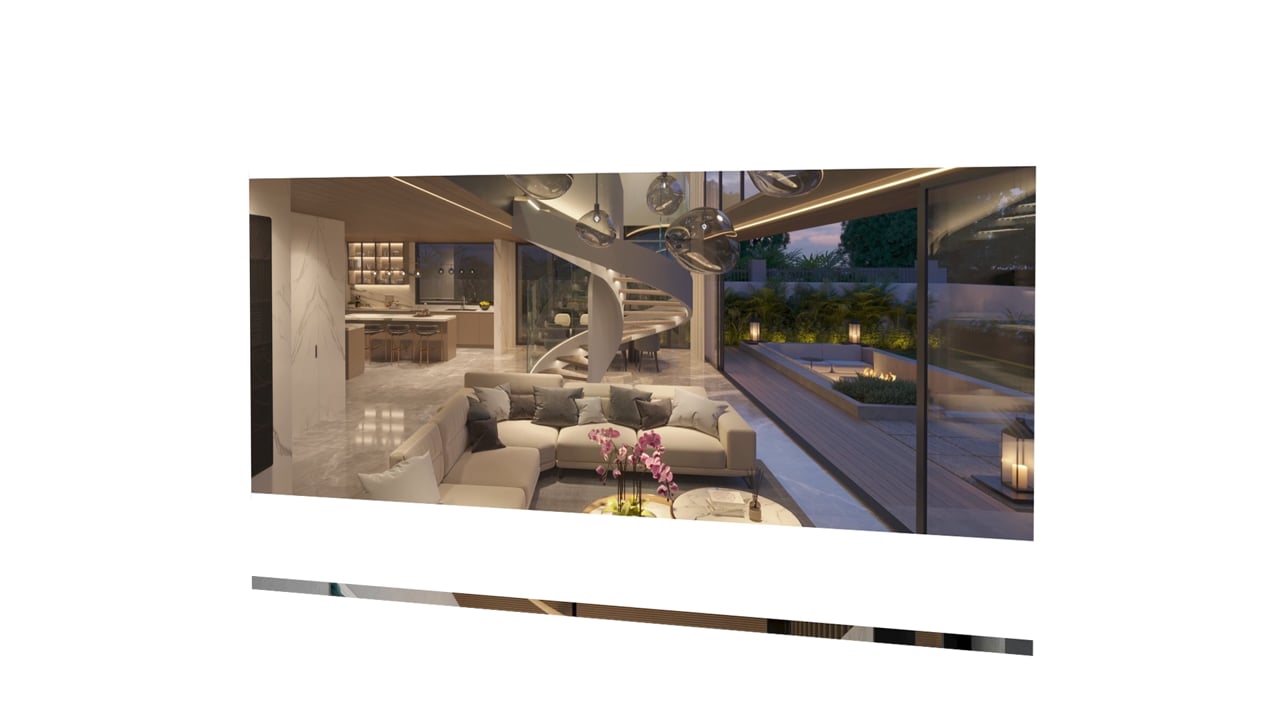
The AW House presents an elegant, minimalist facade. Crafted for a charming couple embarking on parenthood, the home incorporates striking double-height spaces and intermediate floors within its unassuming structure.
The impressive open-plan kitchen acts as a focal point for family gatherings, seamlessly integrating with the shared living space.
The impressive open-plan kitchen acts as a focal point for family gatherings, seamlessly integrating with the shared living space.


Our completed and ongoing projects.
Let's build your dream house together.
Explore
Engage
Collaborate
Engage
Collaborate
Ready to discover more? Get in touch to schedule a visit or call and see how together we can bring your vision to life.


Get Our Brochure