House at Chuan showcases an elegant property with a double-layered facade. Situated on a narrow and elongated plot, the house is designed as a minimalist monolithic structure that opens into a courtyard and a terraced garden at the rear.
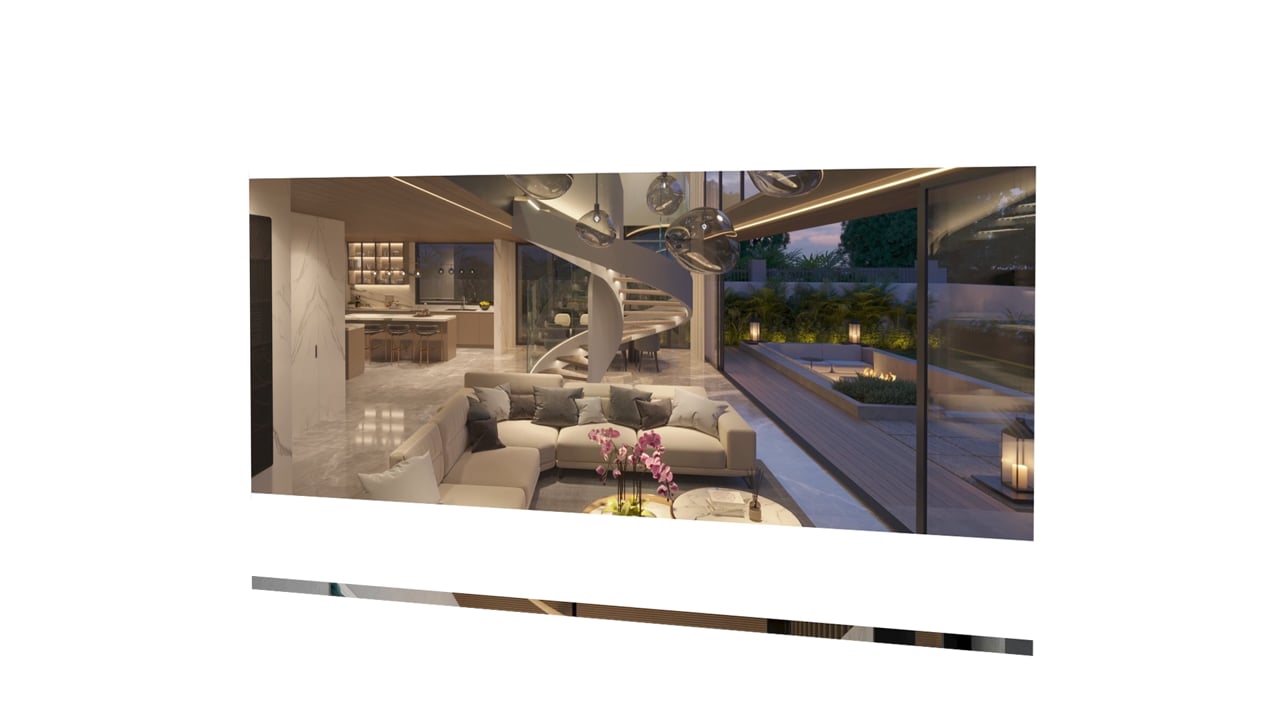
The residence features a sleek and minimalistic design, inviting abundant natural light into the space. The design seamlessly integrates indoor and outdoor elements, enhancing the overall living experience.
The residence features a sleek and minimalistic design, inviting abundant natural light into the space. The design seamlessly integrates indoor and outdoor elements, enhancing the overall living experience.


Our completed and ongoing projects.
Let's build your dream house together.
Explore
Engage
Collaborate
Engage
Collaborate
Ready to discover more? Get in touch to schedule a visit or call and see how together we can bring your vision to life.


Get Our Brochure