


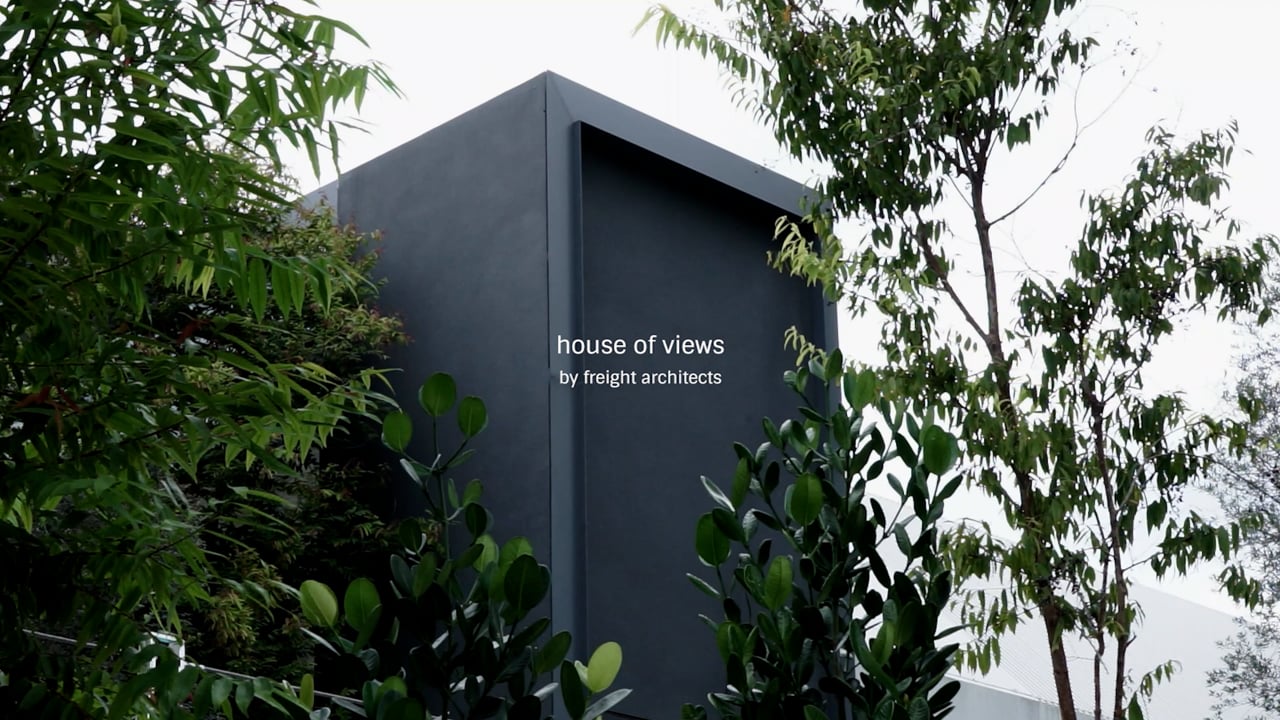
The house design is deeply rooted in the principles of the Chinese garden concept, where a series of pavilions and volumes are strategically positioned around a central garden.
As you move through the interconnected spaces, curated vistas and small scenes unfold, each pavilion serving as a frame to showcase the natural beauty and borrowed scenery of the gardens.
The corridors, walls, and buildings not only guide the flow but also act as dynamic elements that enhance the overall visual experience, blurring the boundaries between indoor and outdoor living.
Watch full video below:


Our completed and ongoing projects.

Let's build your dream house together.
Explore
Engage
Collaborate
Engage
Collaborate
Ready to discover more? Get in touch to schedule a visit or call and see how together we can bring your vision to life.


Get Our Brochure


