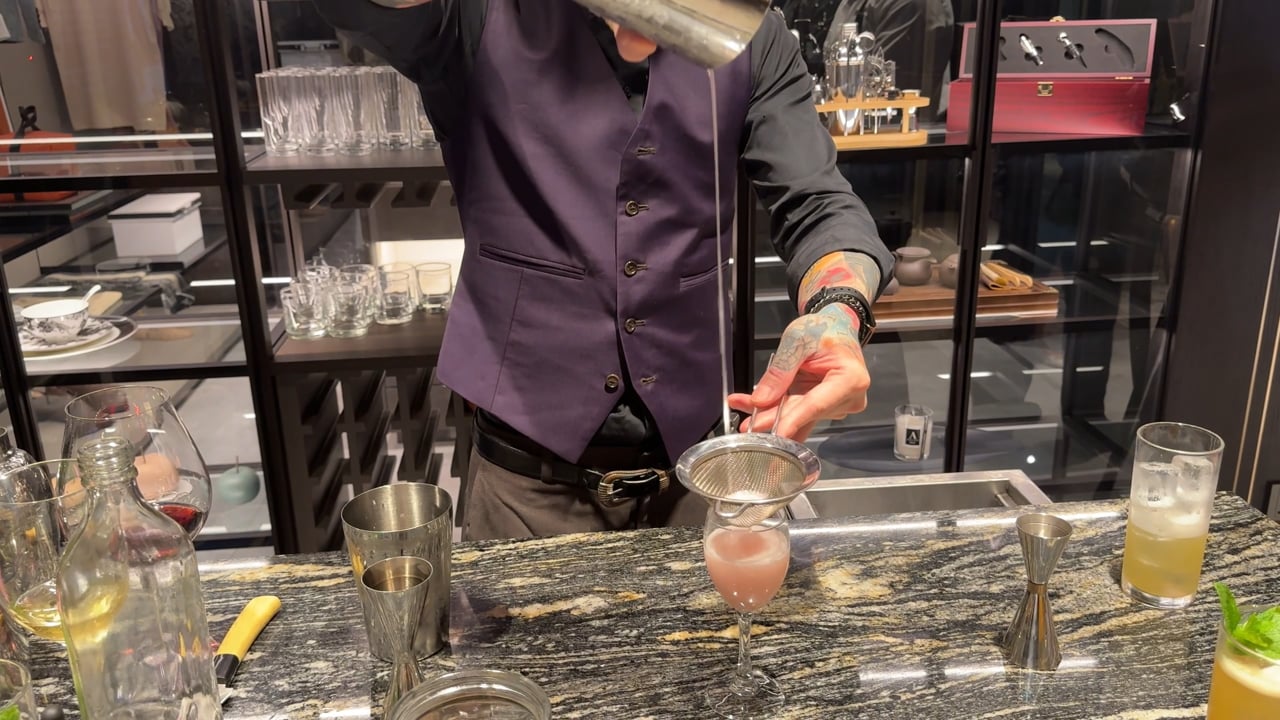
Oku is a spatial concept defined as a three-dimensional area that reveals itself gradually as one moves through it. As one navigates the space, there is always something ahead, and human curiosity drives people to continue exploring deeper.
The project began by understanding the clients' interests, lifestyle, and philosophy, which are deeply rooted in Japanese culture. As passionate art collectors, their ceramics and pottery collections strongly embody the concept of wabi-sabi. This idea naturally became the central theme in choosing the finishes for the house, reflected in the use of smoked bricks, concrete, and balau wood. These materials were intentionally selected to develop a patina over time, enhancing the house's overall character.
The project began by understanding the clients' interests, lifestyle, and philosophy, which are deeply rooted in Japanese culture. As passionate art collectors, their ceramics and pottery collections strongly embody the concept of wabi-sabi. This idea naturally became the central theme in choosing the finishes for the house, reflected in the use of smoked bricks, concrete, and balau wood. These materials were intentionally selected to develop a patina over time, enhancing the house's overall character.


Our completed and ongoing projects.
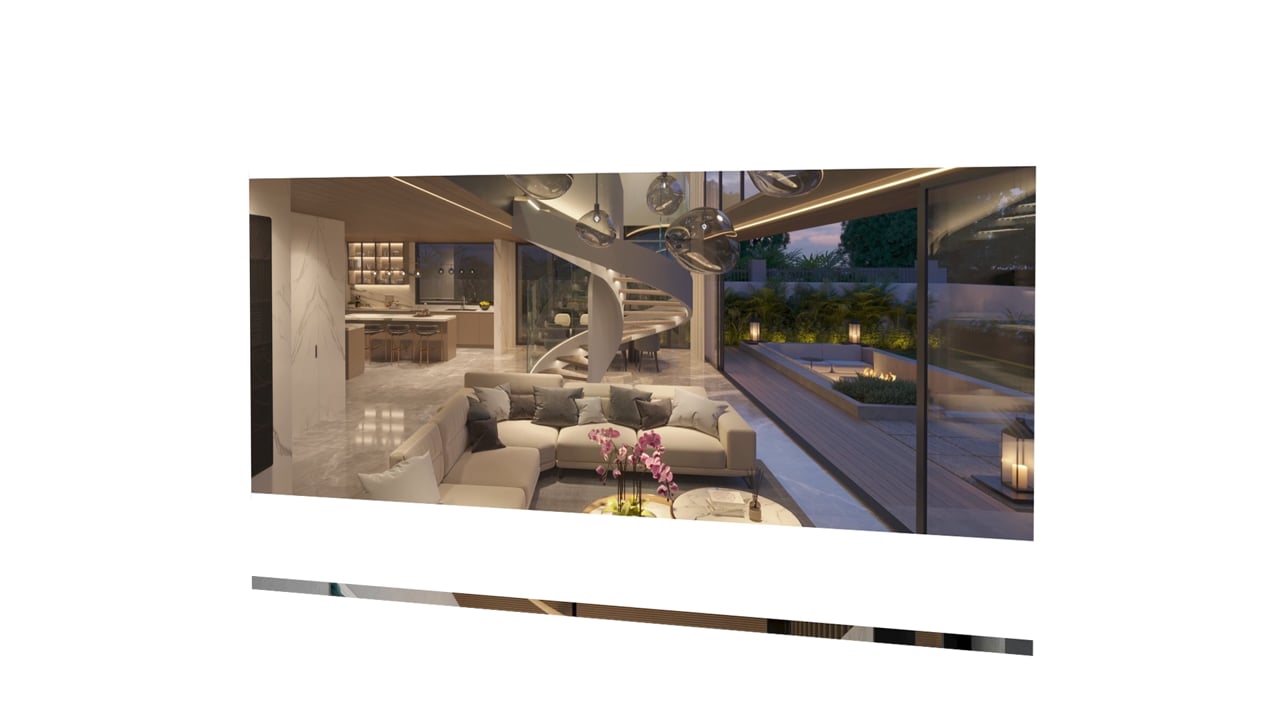
Let's build your dream house together.
Explore
Engage
Collaborate
Engage
Collaborate
Ready to discover more? Get in touch to schedule a visit or call and see how together we can bring your vision to life.


Get Our Brochure