Pangdemonium Theatre Company's new office and rehearsal studio is a masterful celebration of behind-the-scenes artistry, designed as a vibrant community space filled with color, texture, and warmth. The use of highly textural oriented-strands-board (OSB) is a standout feature, providing unique character to each area. The design highlights include props and costumes rooms that frame the rehearsal studio, a brightly lit props store behind a theater-inspired barn door, and a costume department with an inviting display window.
The main office is designed with elegant alcoves along a glass curtain wall, flooding the space with natural light and offering inspiring views. At the core of the communal area is a monochromatic green pantry with a generous island, surrounded by custom-hued privacy pods and cleverly concealed napping pods within the high ceiling OSB structure.
The main office is designed with elegant alcoves along a glass curtain wall, flooding the space with natural light and offering inspiring views. At the core of the communal area is a monochromatic green pantry with a generous island, surrounded by custom-hued privacy pods and cleverly concealed napping pods within the high ceiling OSB structure.


Our completed and ongoing projects.
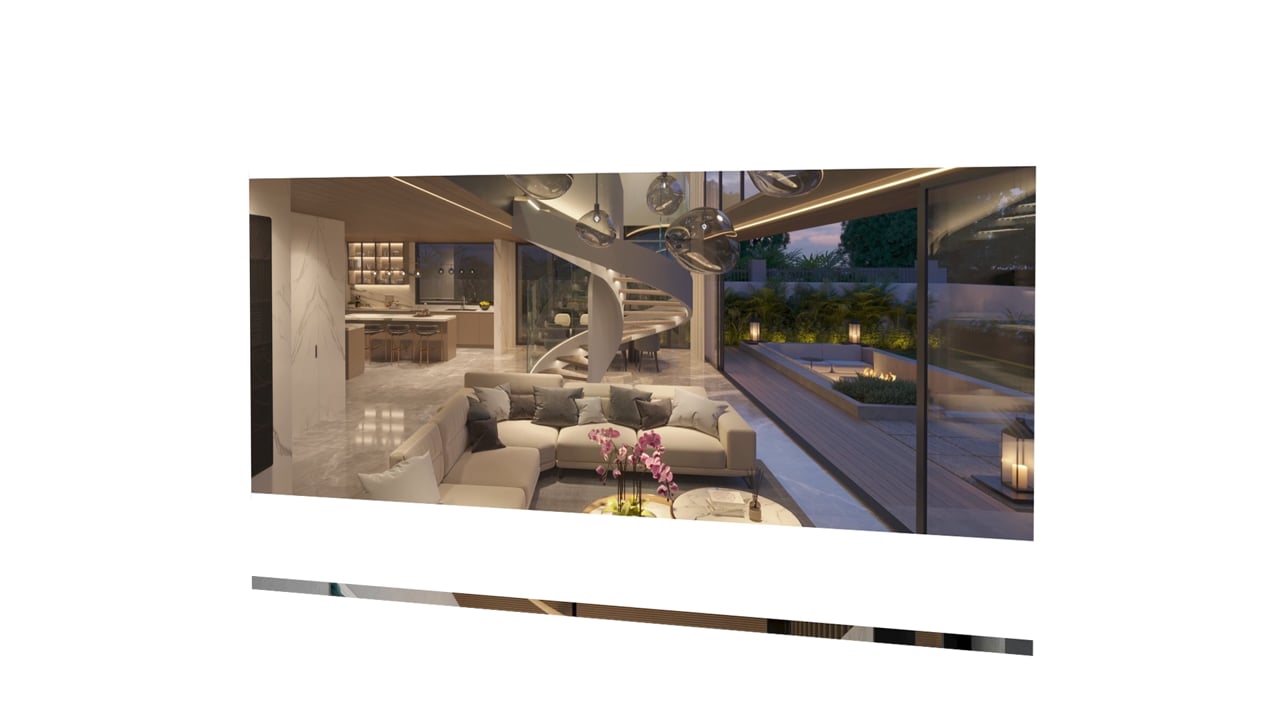
Let's build your dream house together.
Explore
Engage
Collaborate
Engage
Collaborate
Ready to discover more? Get in touch to schedule a visit or call and see how together we can bring your vision to life.


Get Our Brochure