


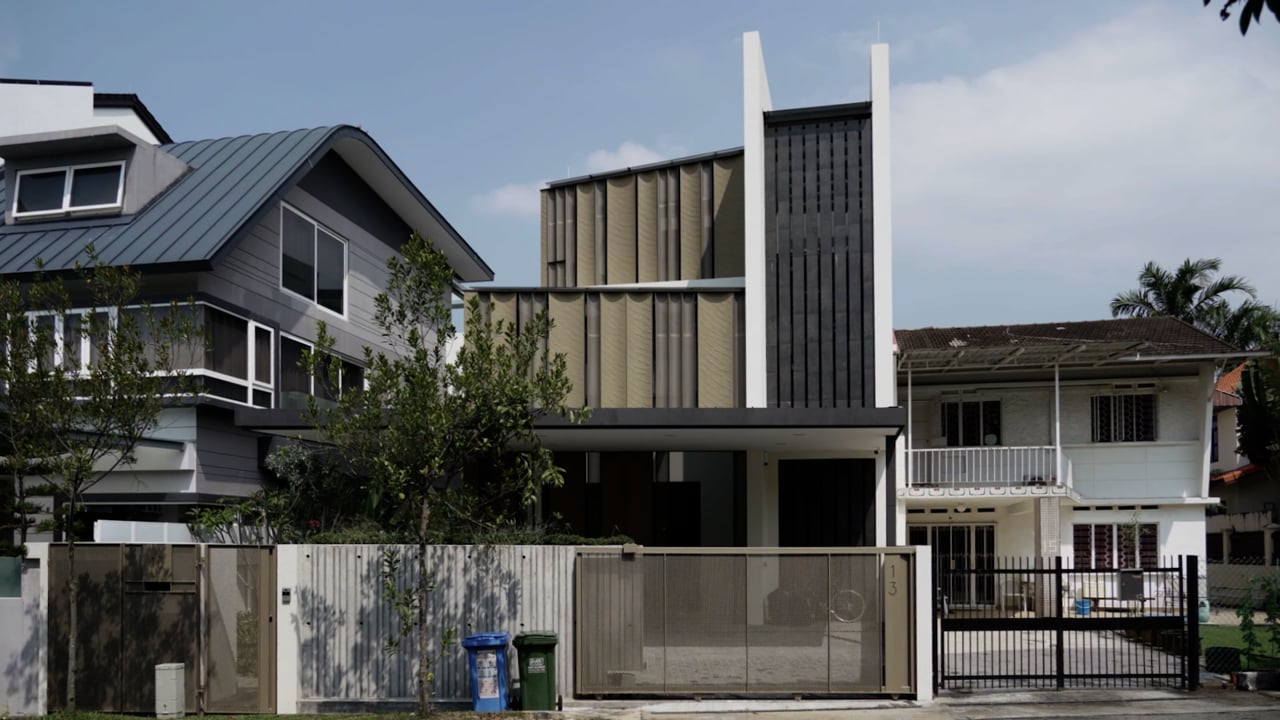
The Vestibule House draws inspiration from the client's experience living in the Middle East, referencing the typical Riad or entryway style found in Moroccan and traditional Arab homes.
These vestibules serve as transitional spaces within the house, facilitating the shift from the outside world to the comfort of home. The first vestibule, located at the front, features tall fluted rammed earth columns that create an initial pause, while the main door is discreetly positioned for privacy.
Private areas are situated on the upper floors, with the Master bedroom adjacent to another vestibule. At the topmost floor, the final of four vestibules provides a retreat for users of the master study.
Watch full video below:


Our completed and ongoing projects.

Let's build your dream house together.
Explore
Engage
Collaborate
Engage
Collaborate
Ready to discover more? Get in touch to schedule a visit or call and see how together we can bring your vision to life.


Get Our Brochure


